For Sale
$2,398,500
Fort Langley
9072 Gay Street, Fort Langley B.C, V1M 3T3

R3132610

Black outline house icon with a front door and roof

Open House

Simple black outline of a house icon with a roof, door, and small window

Open House


Black hashtag symbol on a white background

MLS


Black-and-white floor plan icon with walls, windows, and a central cross-shaped layout

Sq. Ft.


Black-and-white icon of a bed with two pillows and a blanket

Bed


Black line icon of a bathtub with water running from the showerhead

Bath


Parking sign next to a front-view car icon

Parking


Person walking outdoors in bright sunlight, holding a cane on a sidewalk

Walk Score

Overview

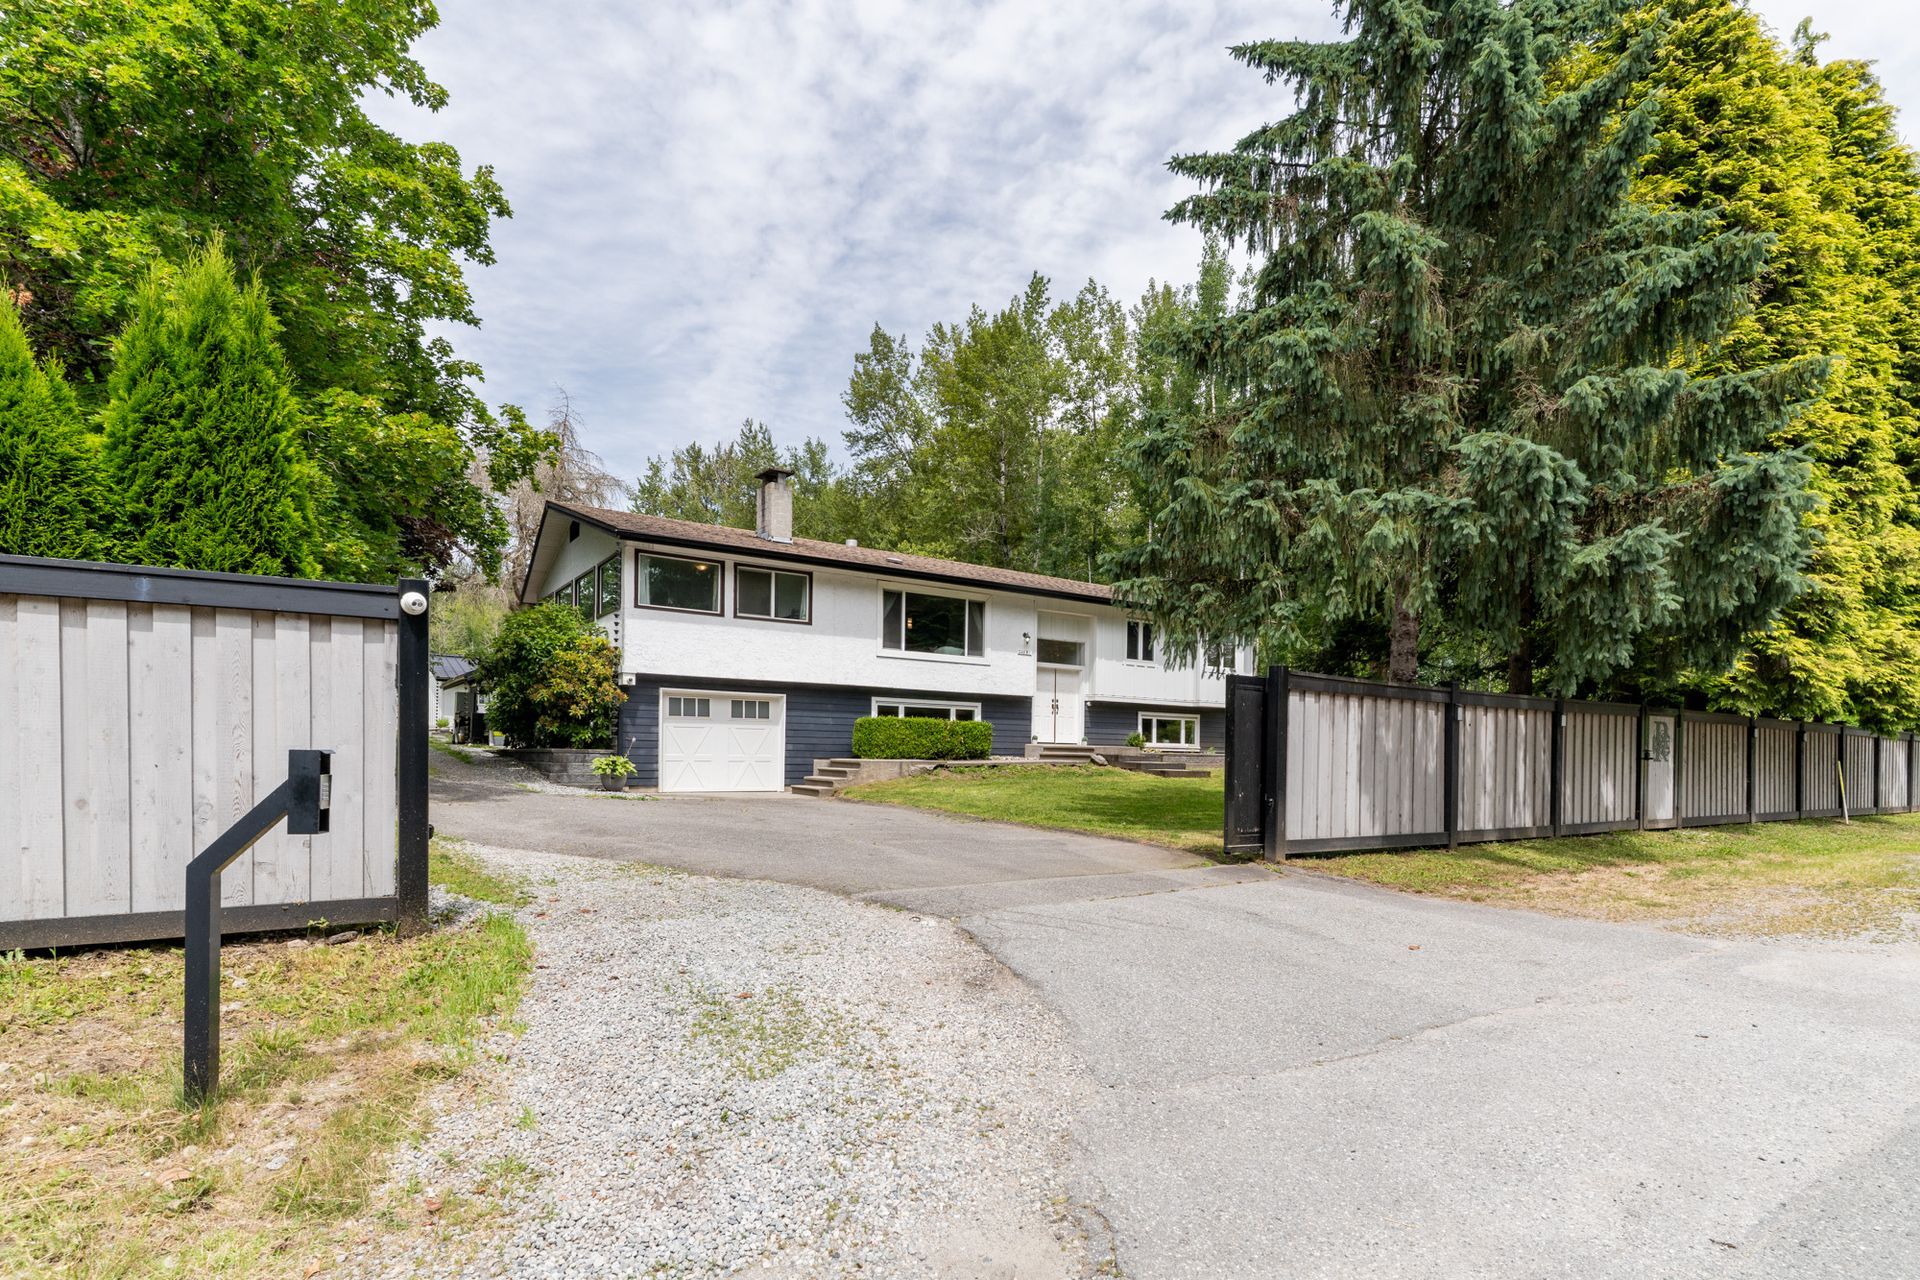
SET ON A PRIVATE 16,000+ sq. ft. lot, this spacious 2-storey home offers privacy and flexibility today's busy families need

Simple line drawing of a house and tall tree on a white background

Property Type


Black-and-white diagram with vertical and horizontal lines, resembling a simple technical sketch or layout sketch

Sq. Ft.


2891
Isometric drawing of a small bed with pillow and blanket

Bed


4
Black-and-white line drawing of a bathtub with bubbles and a showerhead running water

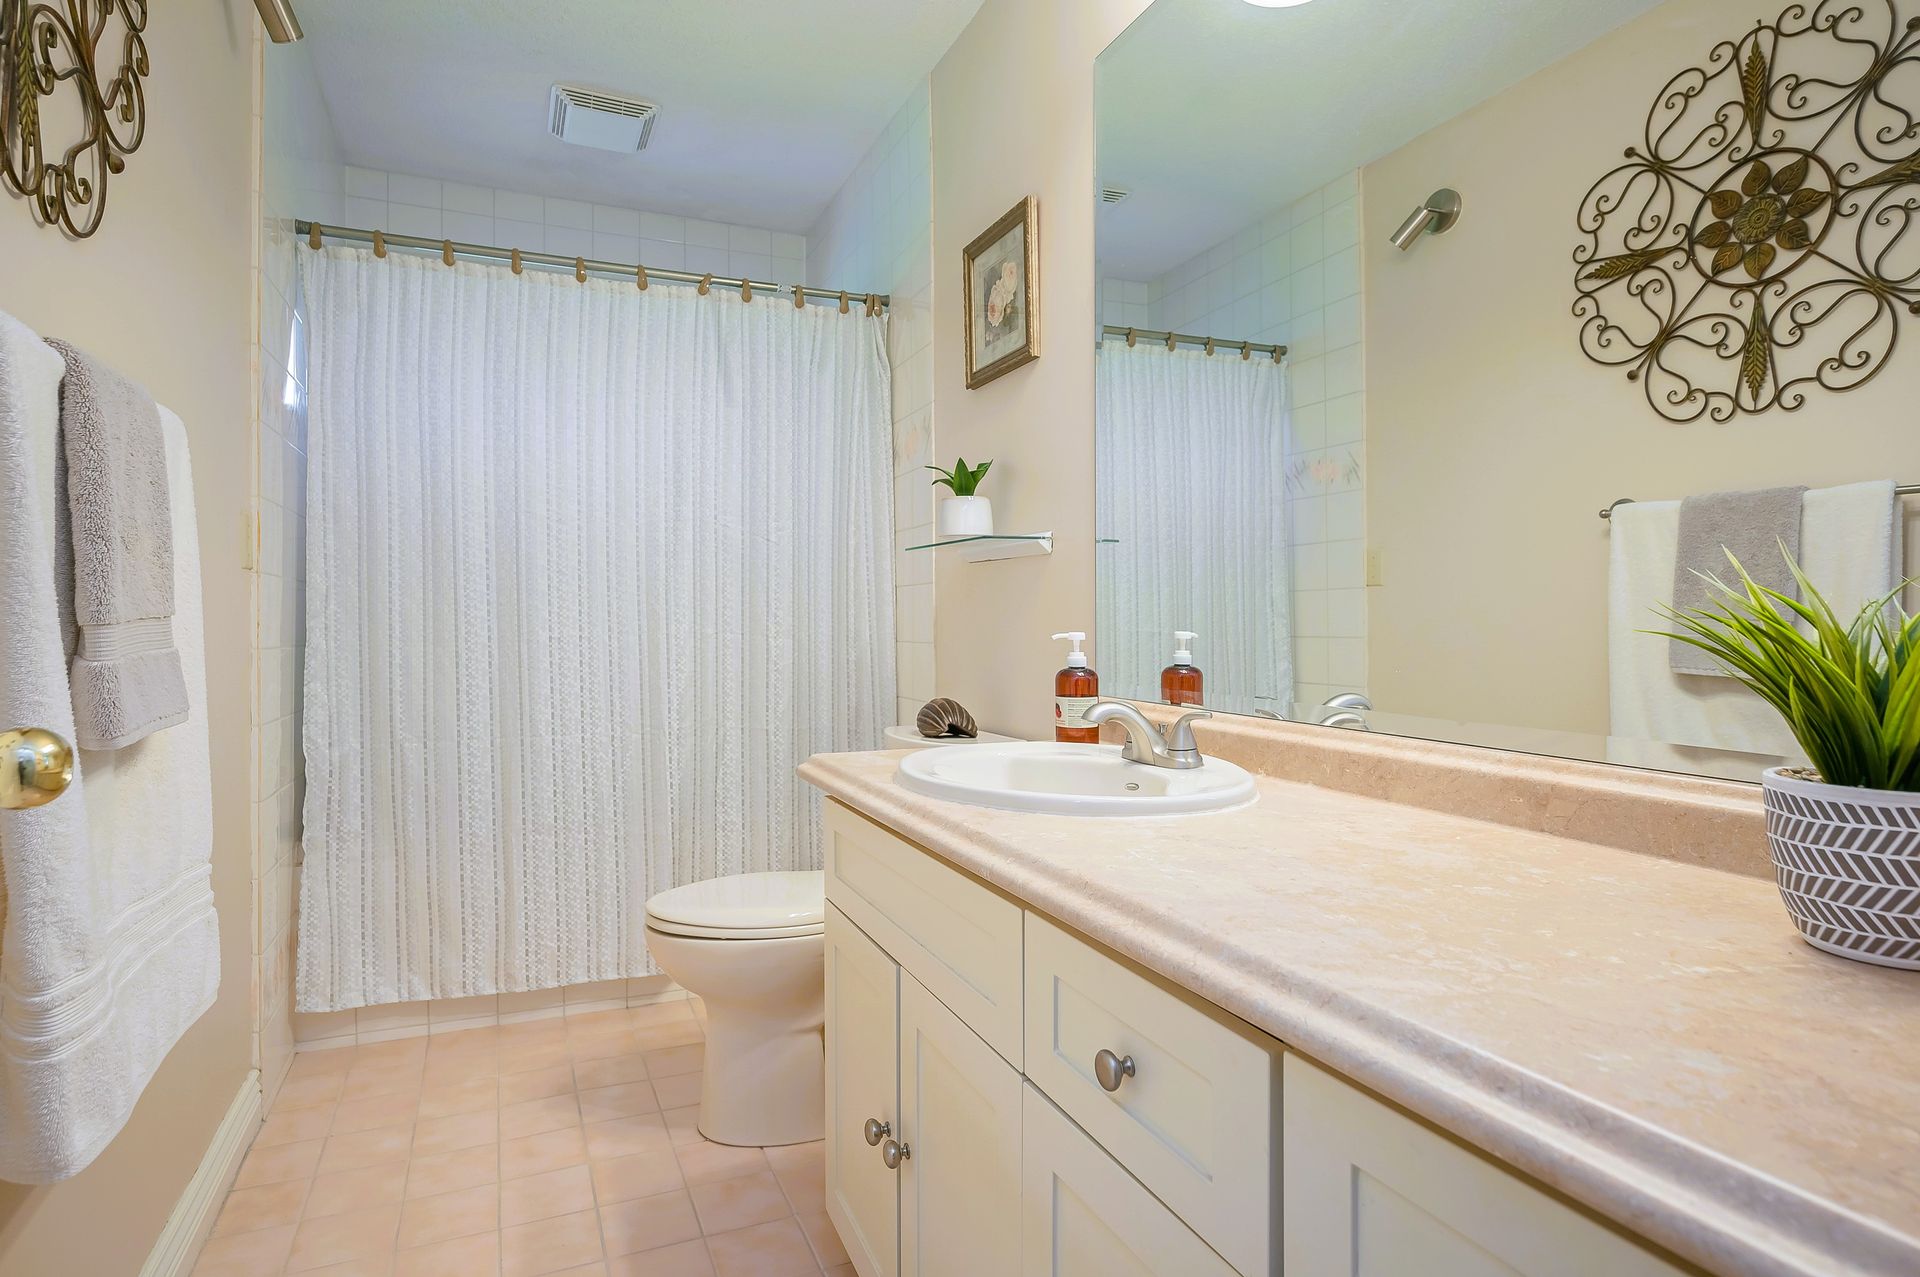
Bath


3
Parking sign beside a parked car icon

Parking


Oversize Double Garage

Person walking with a cane under a sunny sky

Walk Score


34 - Car-Dependent

Black outlined ruler icon with white fill and measurement ticks

Lot Size


16,720 sq.ft.

Simple line drawing of a castle with towers and an arched gate

Year Built


1980

Move your Family to Where Community is a Lifestyle

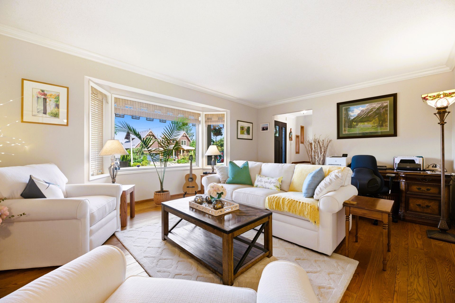
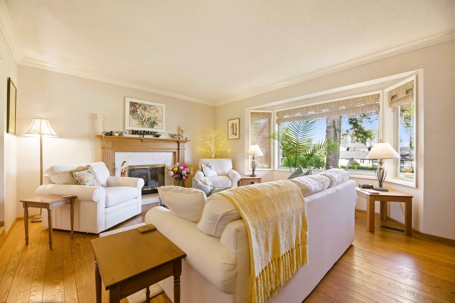
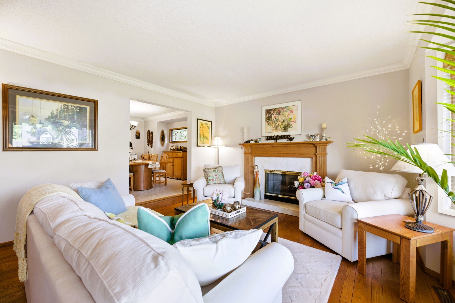
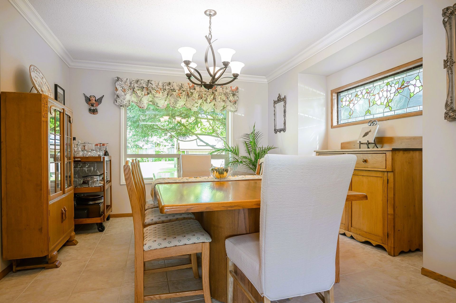
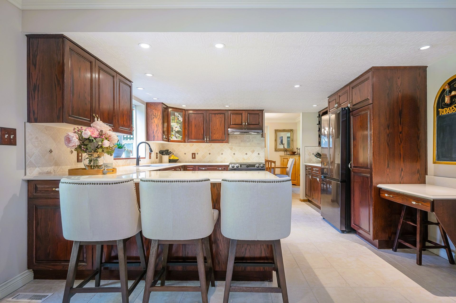
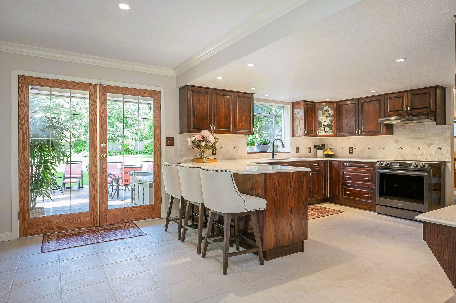
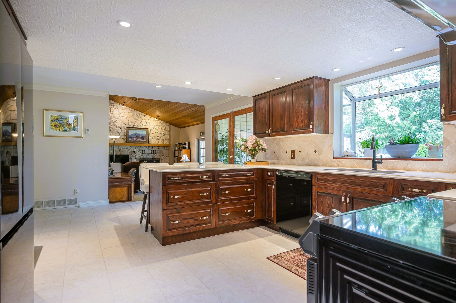
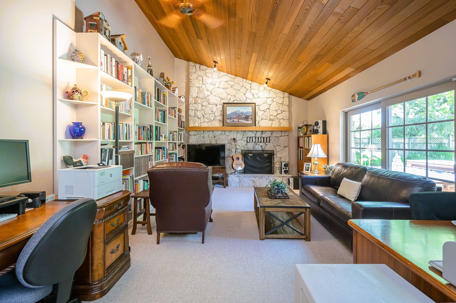
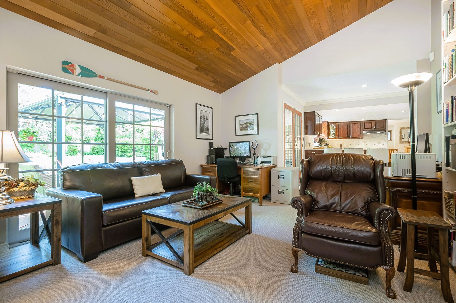
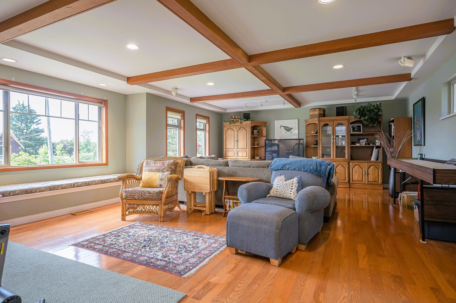
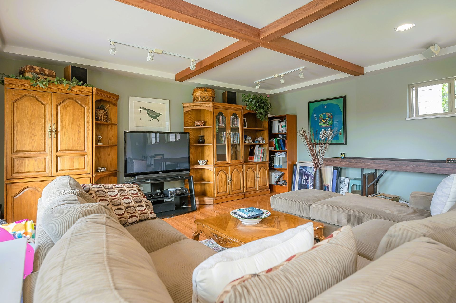
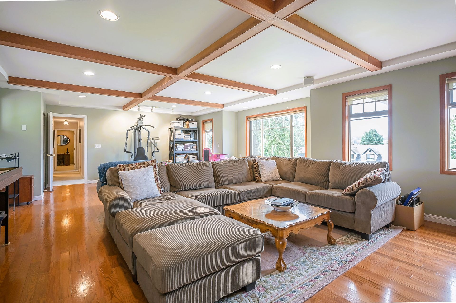
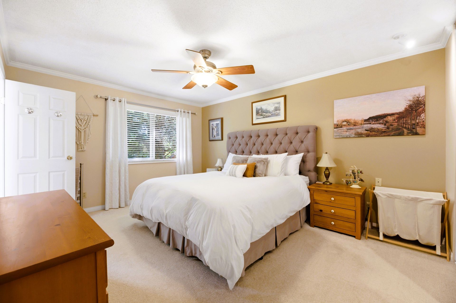
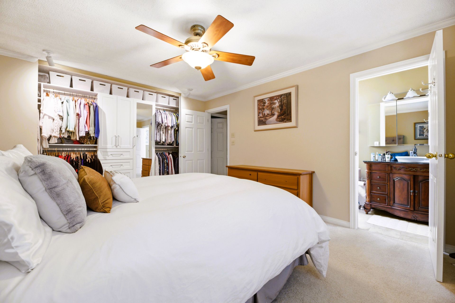
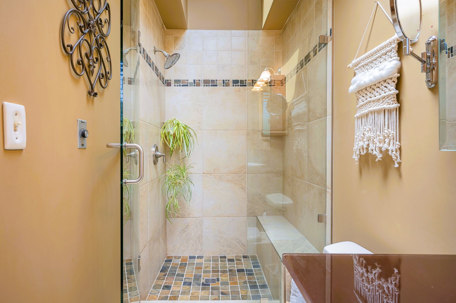
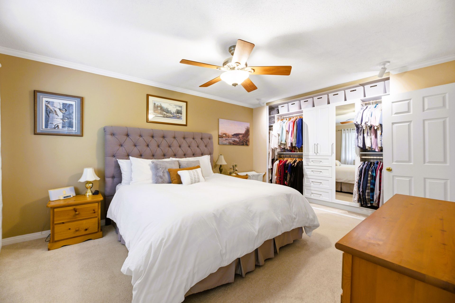
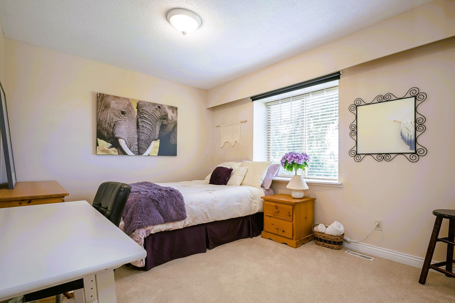
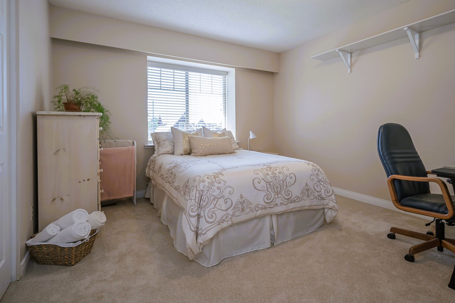
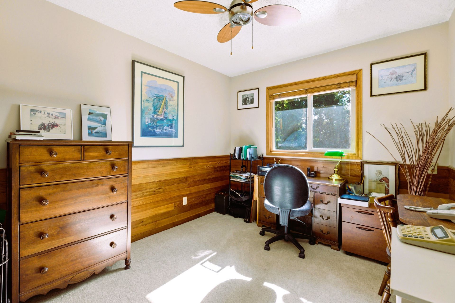
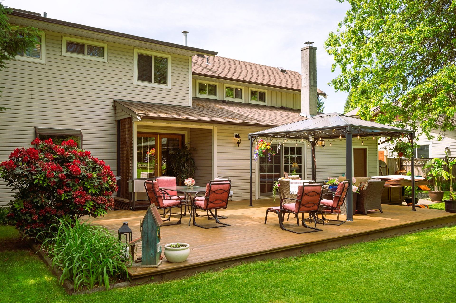
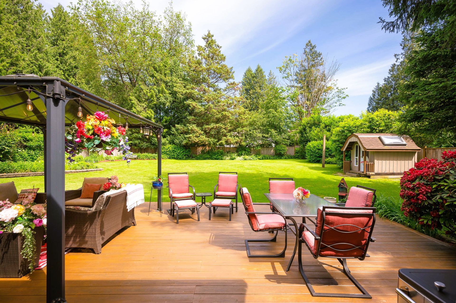
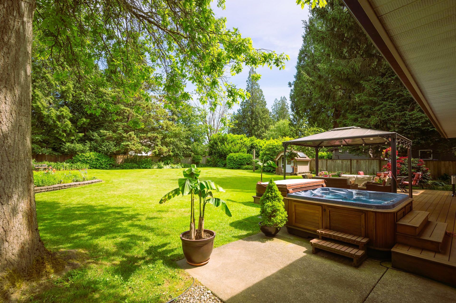
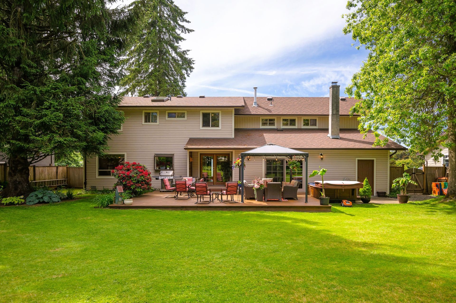
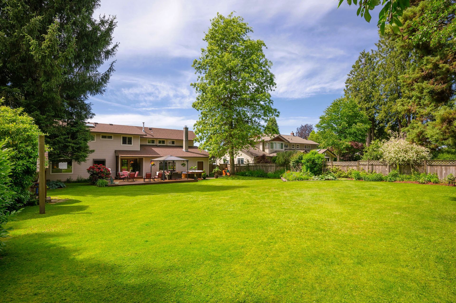
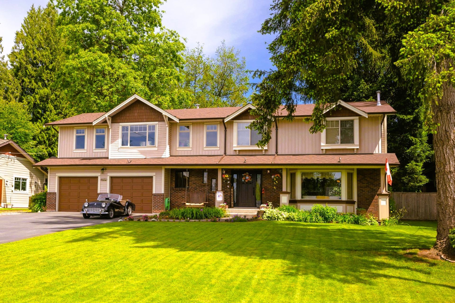
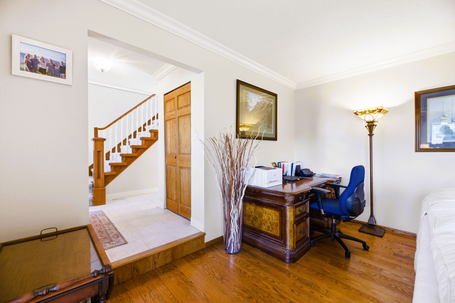
SET ON A PRIVATE 16,000+ sq. ft. lot, this spacious 2-storey home offers privacy and flexibility today's busy families need. Mature landscaping creates a backyard retreat with a sprawling lawn, oversized deck, hot tub, room for a future pool, and a robotic rear mower included. Large windows and updated thermal windows fill the home with natural light, while the kitchen and family room connect seamlessly to outdoor living. Upstairs offers 4 bedrooms and an expansive 600 sq. ft. recreation room. RV parking, easy side-yard access, and a double garage with a 9' x 15' workshop area complete this exceptional Fort Langley property. Copper plumbing. Septic is located in front. Recent roof, gutters, fencing, gas furnace, heat pump and more - an extensive upgrades and improvements list available.
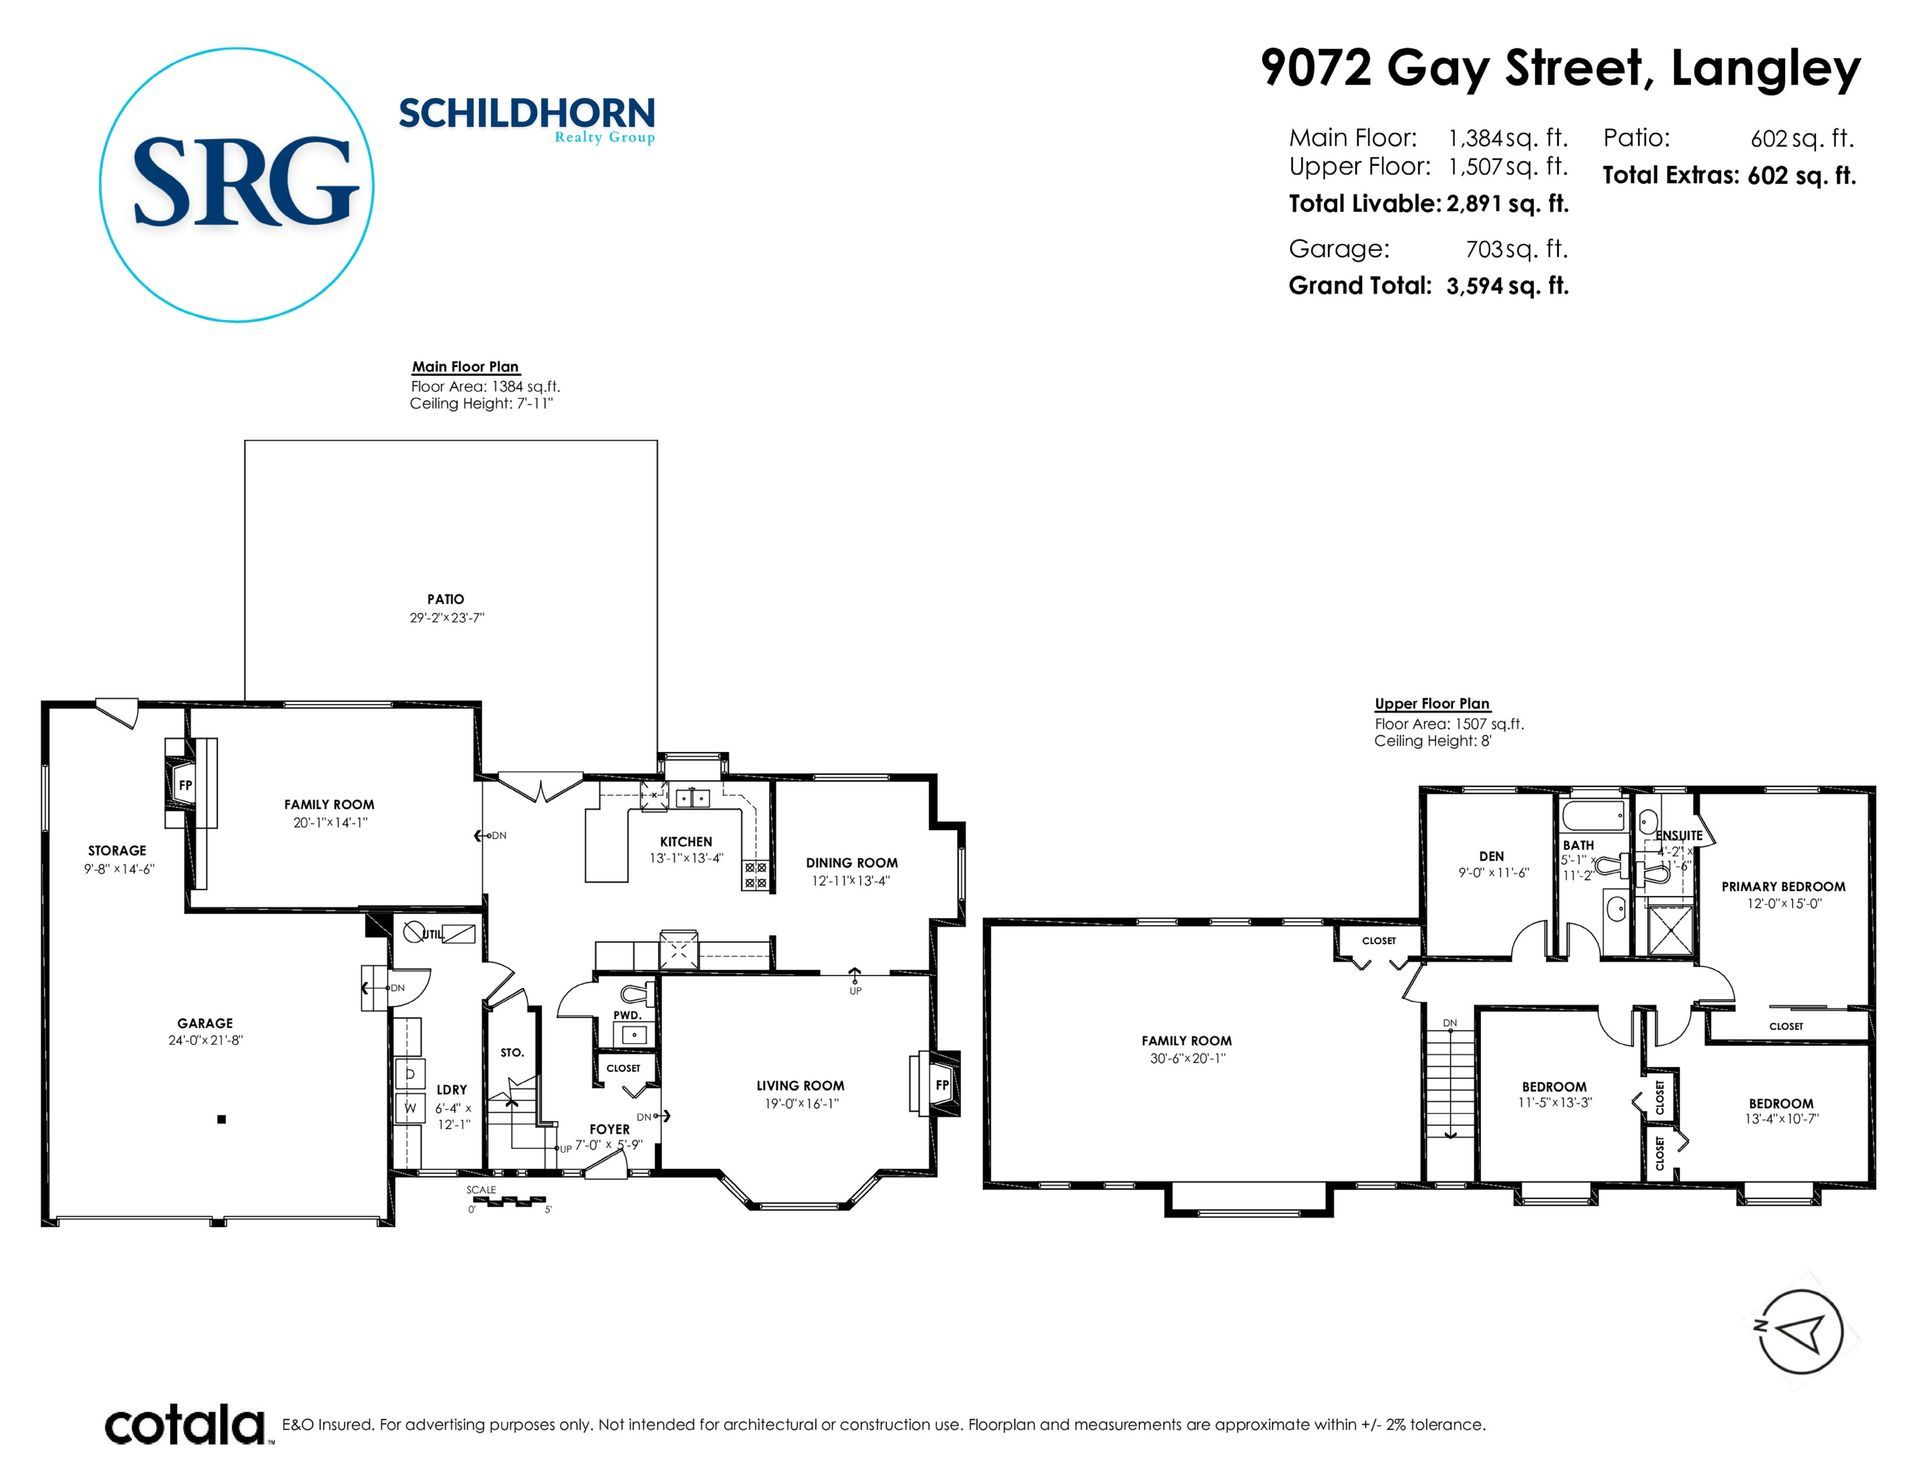
Floor Plans

Mortgage Calculator

Calculate your monthly mortgage payment and see the total cost breakdown.
$
%
30 years

Your Results

Monthly Payment
$0.00
Principal Amount
$0.00
Total Interest Paid
$0.00
Total Amount Paid
$0.00

This calculator provides estimates only. Consult with a financial advisor for accurate mortgage information.

Property Location

Two people standing in front of a car, smiling at the camera

Think this could be the one?

Get the details or book a private showing today.

Contact Us